

Address
372 Wings Mills Road, Mount Vernon, ME
Price
$ 395,000
Property Attributes
- MLS#1675456
- TypeSingle Family
- Listing Status Active
- CountyKennebec
- CityMount Vernon
- Zip04352
- StyleCape Cod
- Year Built1984
- Taxes$ 3196
- Price$ 395,000
- Bedrooms3
- Full Bathrooms2
- Half Bathrooms0
- Sqr Footage2242
- Lot Size2.13 Acres
Data Source:
Maine Listings (MREIS)
Property Description
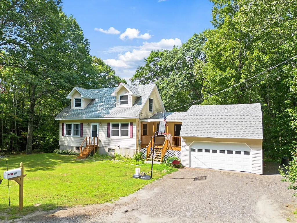
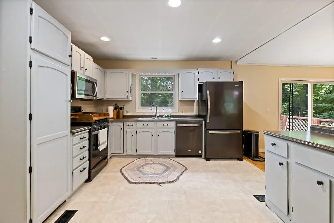
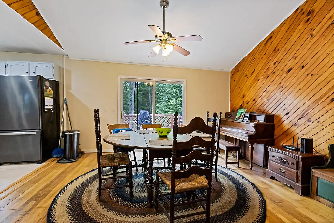
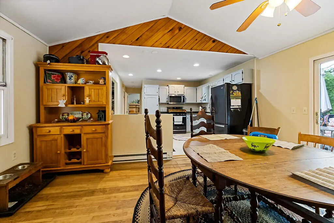
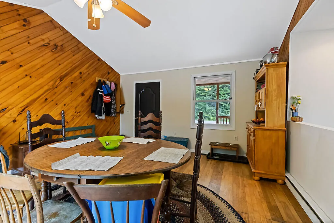
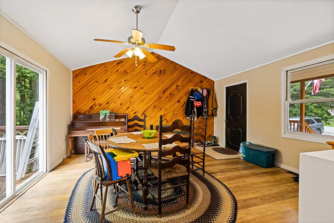
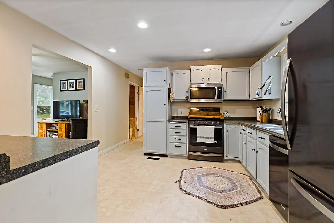
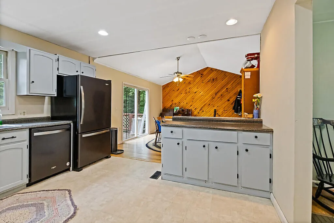
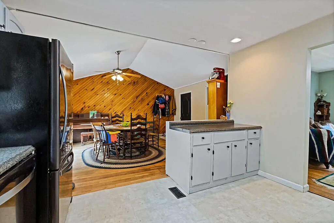
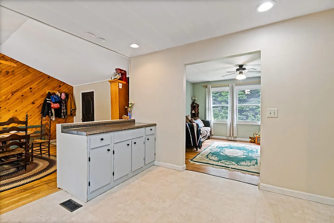
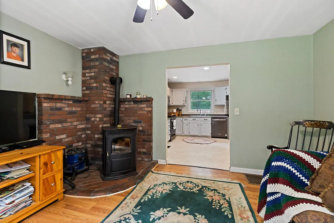
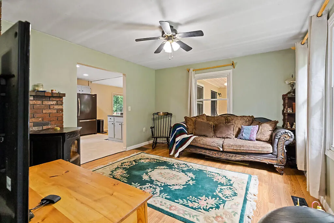
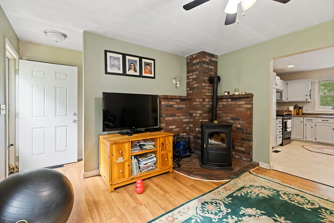
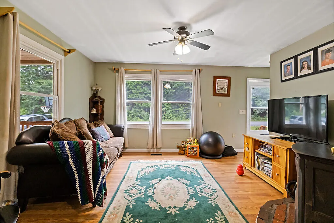
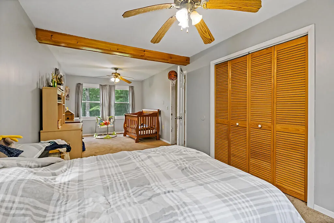
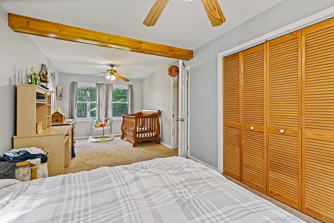
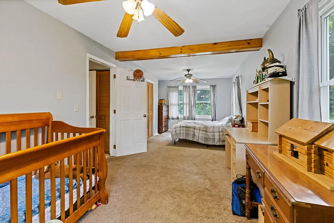
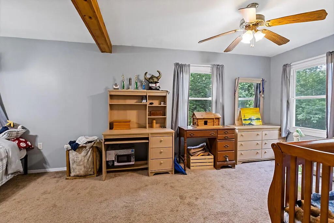
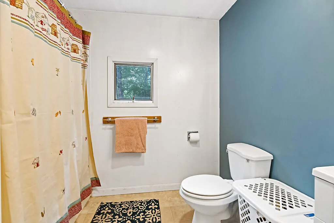
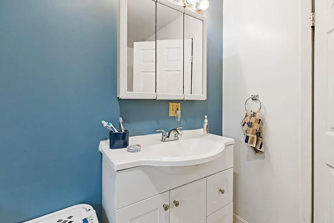
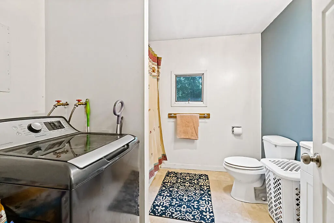
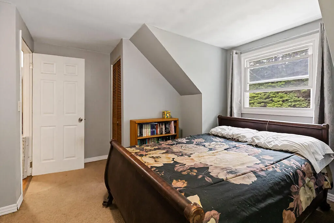
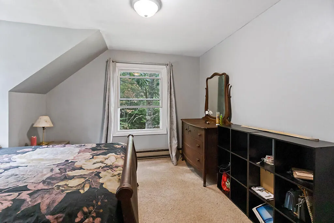
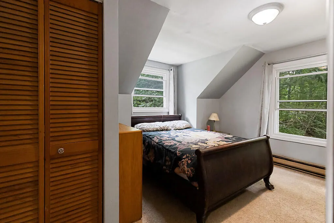
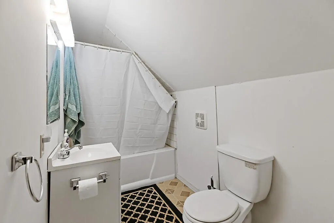
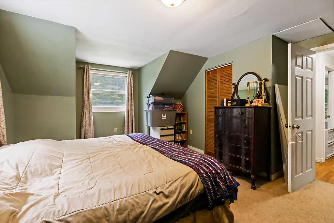
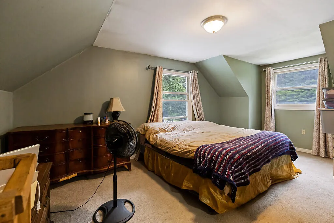
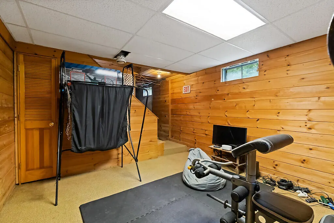
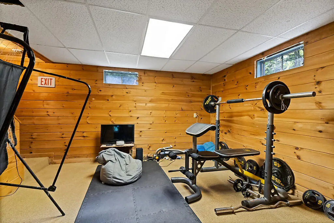
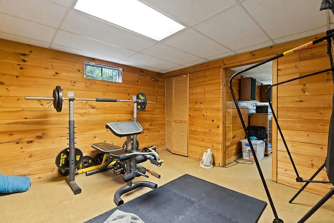
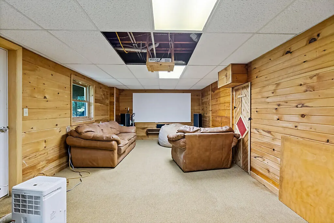
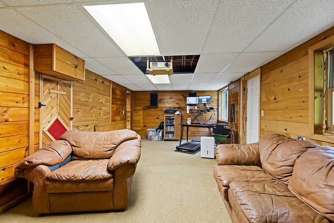
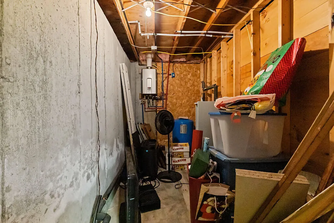
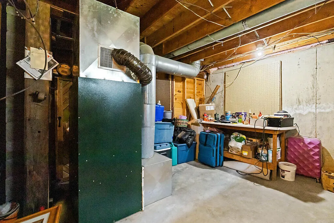
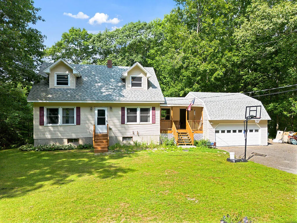
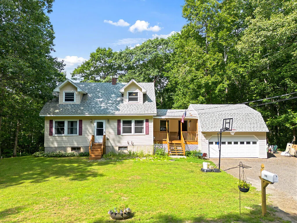
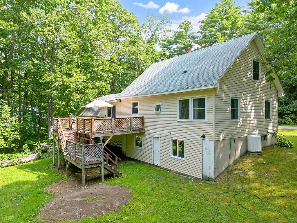
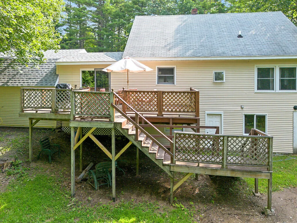
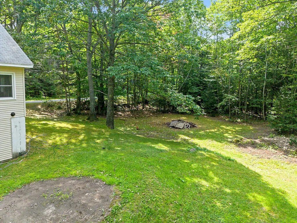
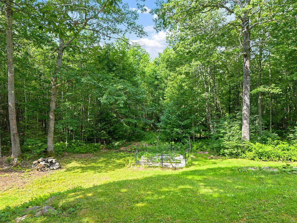
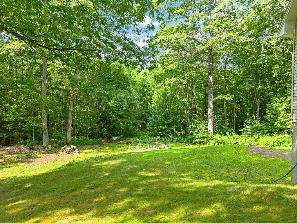
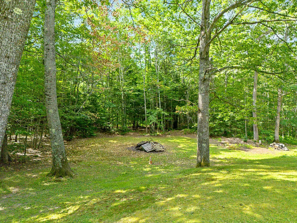
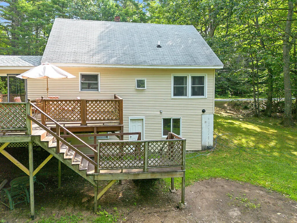
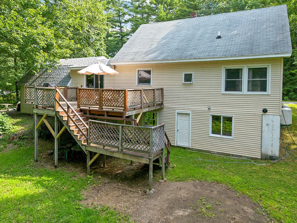
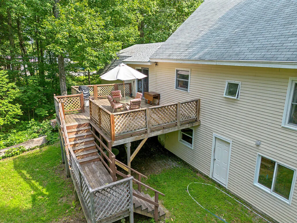
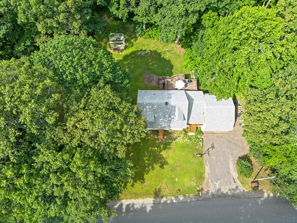
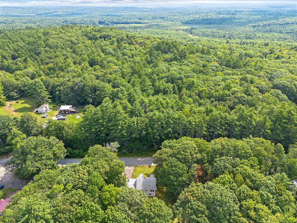
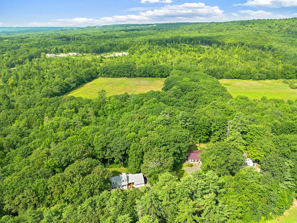
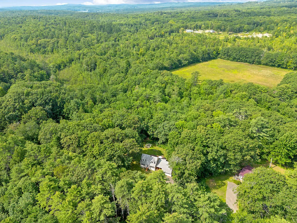
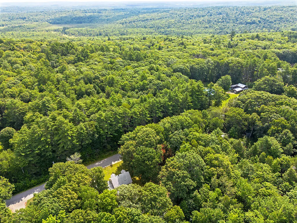
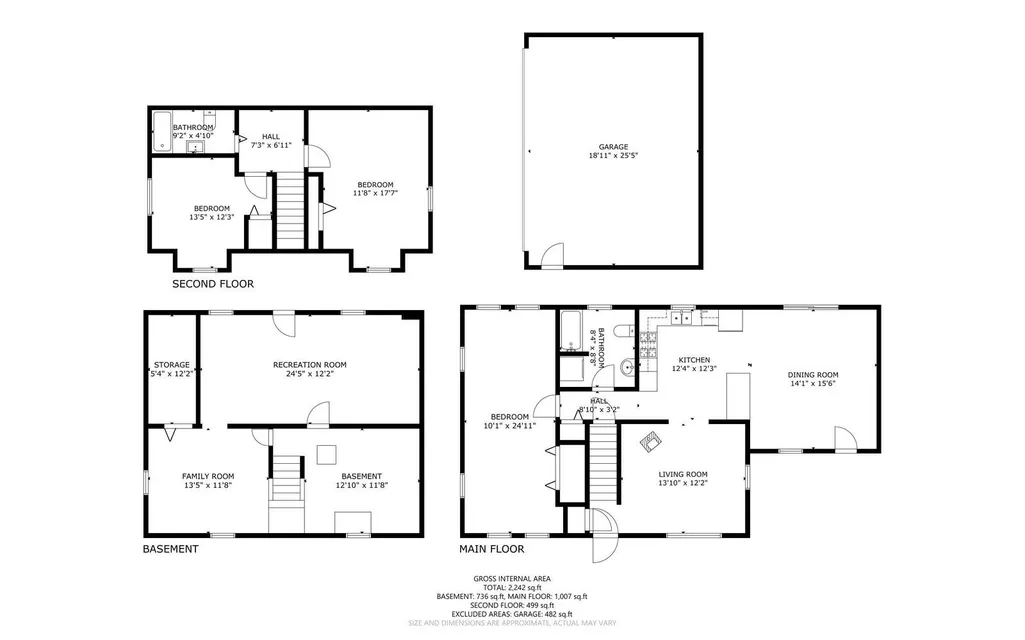
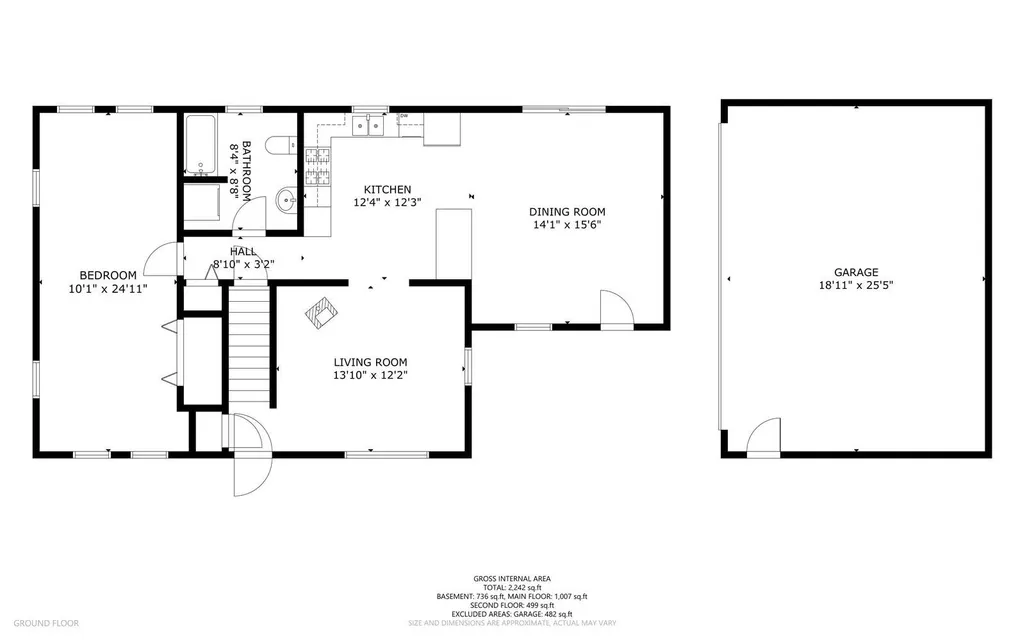
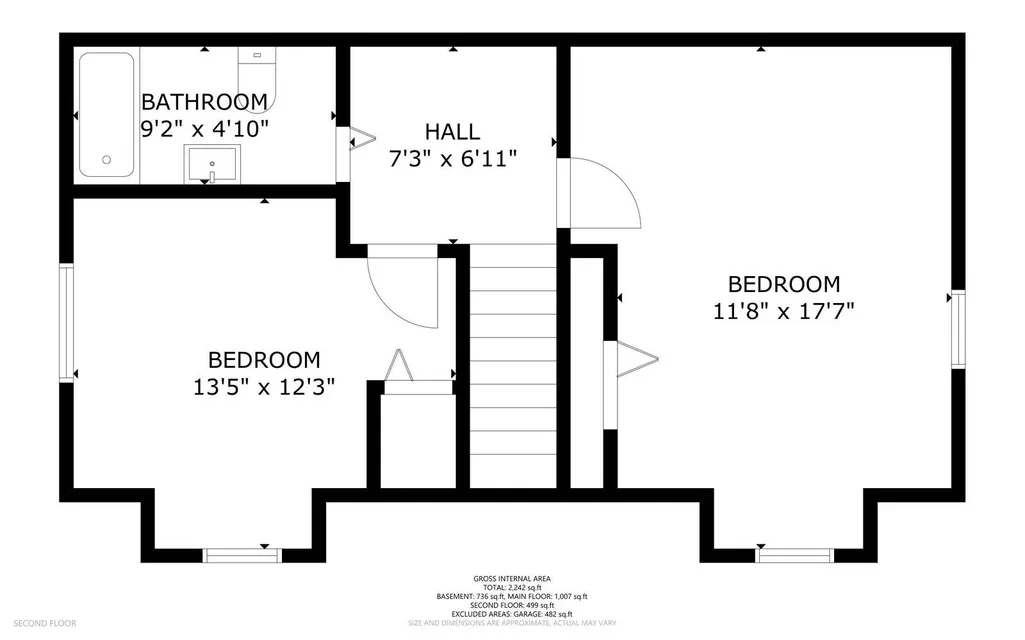
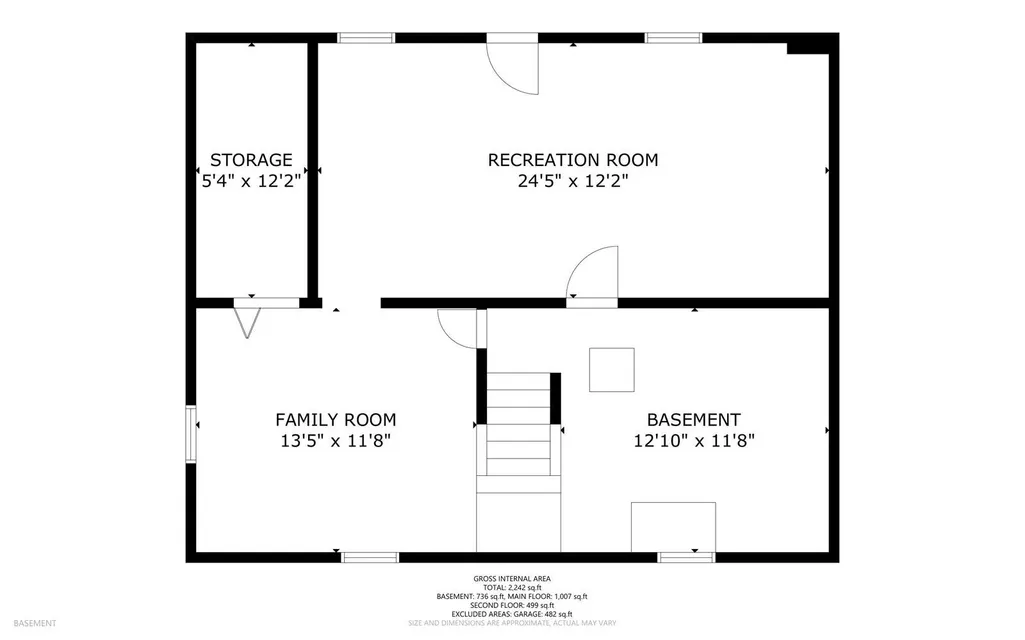
This well-maintained 3-bedroom, 2-bathroom home offers comfortable living, thoughtful updates, and plenty of flexible space both inside and out. The first floor features a convenient bedroom and laundry area, making everyday living easy and accessible. The spacious kitchen and dining area create a warm and inviting space for meals, entertaining, and gathering with friends. Newer appliances add modern convenience, while the large deck provides the perfect spot to relax, grill, or enjoy the peaceful Maine surroundings. Outside, you'll appreciate the newer roof, low-maintenance vinyl siding, and freshly stained front porches, offering both charm and easy upkeep. The large finished space in the walk-out basement adds valuable versatility and can easily be used as a family room, home office, recreation area, gym, or hobby space. A 2-car garage provides plenty of room for vehicles, storage, and outdoor equipment. The propane on-demand hot water heater is another practical feature designed for efficiency and convenience. With its flexible living spaces, inviting kitchen and dining area, spacious deck, finished walk-out basement, and numerous updates, 372 Wings Mills Road offers the perfect blend of comfort and functionality. Conveniently located just 20 minutes from Augusta and approximately 30 minutes from Waterville, this Mount Vernon home is ready to welcome you home!
General Features
| Sewer | Septic Tank |
|---|---|
| Zoning | Residential |
| Electric | Circuit Breakers |
| Tax Year | 2024 |
| County | Kennebec |
| Property Type | Residential |
| HOA | false |
| Status | Active |
| City | Mount Vernon |
| Lot Size Units | Acres |
| Lot Size Square Feet | 92782.8 |
| Tax Annual Amount | 3196 |
| Standard Status | Active |
| Tax Lot | 79 |
| Heating | Oil,Pellets,Forced Air,Pellet Stove |
| Cooling | None |
| Property Subtype | Single Family Residence |
| Garage Y/N | true |
| Land Lease Y/N | false |
| Roof | Shingle |
| Garage Spaces | 2 |
| Architectural Style | Cape Cod |
| Construction Materials | Wood Frame,Vinyl Siding |
| Year Built | 1984 |
| Attached Garage | true |
| Total Rooms | 8 |
| Full Baths | 2 |
| Appliances | Dishwasher,Microwave,Gas Range,Refrigerator |
| Patio/Porch Features | Deck,Porch |
| Exclusions | Projector in basement |
Interior Features
| Total Baths | 2 |
|---|---|
| Air Conditioning Y/N | false |
| Heating Y/N | true |
| Basement | Interior Entry,Walk-Out Access,Daylight,Finished,Full,Unfinished |
| Flooring | Carpet,Vinyl,Wood |
| Fireplace Y/N | false |
| Above Grade Finished Area | 1506 |
| Total Bedrooms | 3 |
| Below Grade Finished Area | 736 |
| Interior Amenities | 1st Floor Bedroom,Bathtub,Other,Shower,Storage |
| Laundry Features | Main Level,Washer Hookup |
Exterior Features
| Parking Features | Reclaimed,5 - 10 Spaces,Garage Door Opener |
|---|---|
| Lot Features | Rural,Open Lot,Wooded |
| Water Source | Well |
| Lot Size Area | 2.13 |
| Lot Size Acres | 2.13 |
| Road Surface Type | Paved |
| Lot Size Source | Public Records |
| Waterfront Y/N | false |
| Building Area Total | 2242 |
| Foundation Details | Poured Concrete |
Amenities
- Foreclosure
- Views
- Short Sale
- New Construction
- Adult 55+
- Lease To Own
- No HOA Fees
- Furnished
- Primary On Main
- Air Conditioning
- Seller Finance
- Green
- Fixer Upper
- Horse
- Golf
- Fireplace
- Deck
- Garage
- Basement
- Pool
Property vs Single Family Average in 04352
Statistics provided by Inside Real Estate
Price
Taxes
Year Built
 Listing data is derived in whole or in part from the Maine IDX and is for consumers' personal, non commercial use only. Dimensions are approximate and not guaranteed. All data should be independently verified ©2026 Maine Real Estate Information System, Inc. All Rights Reserved.
